
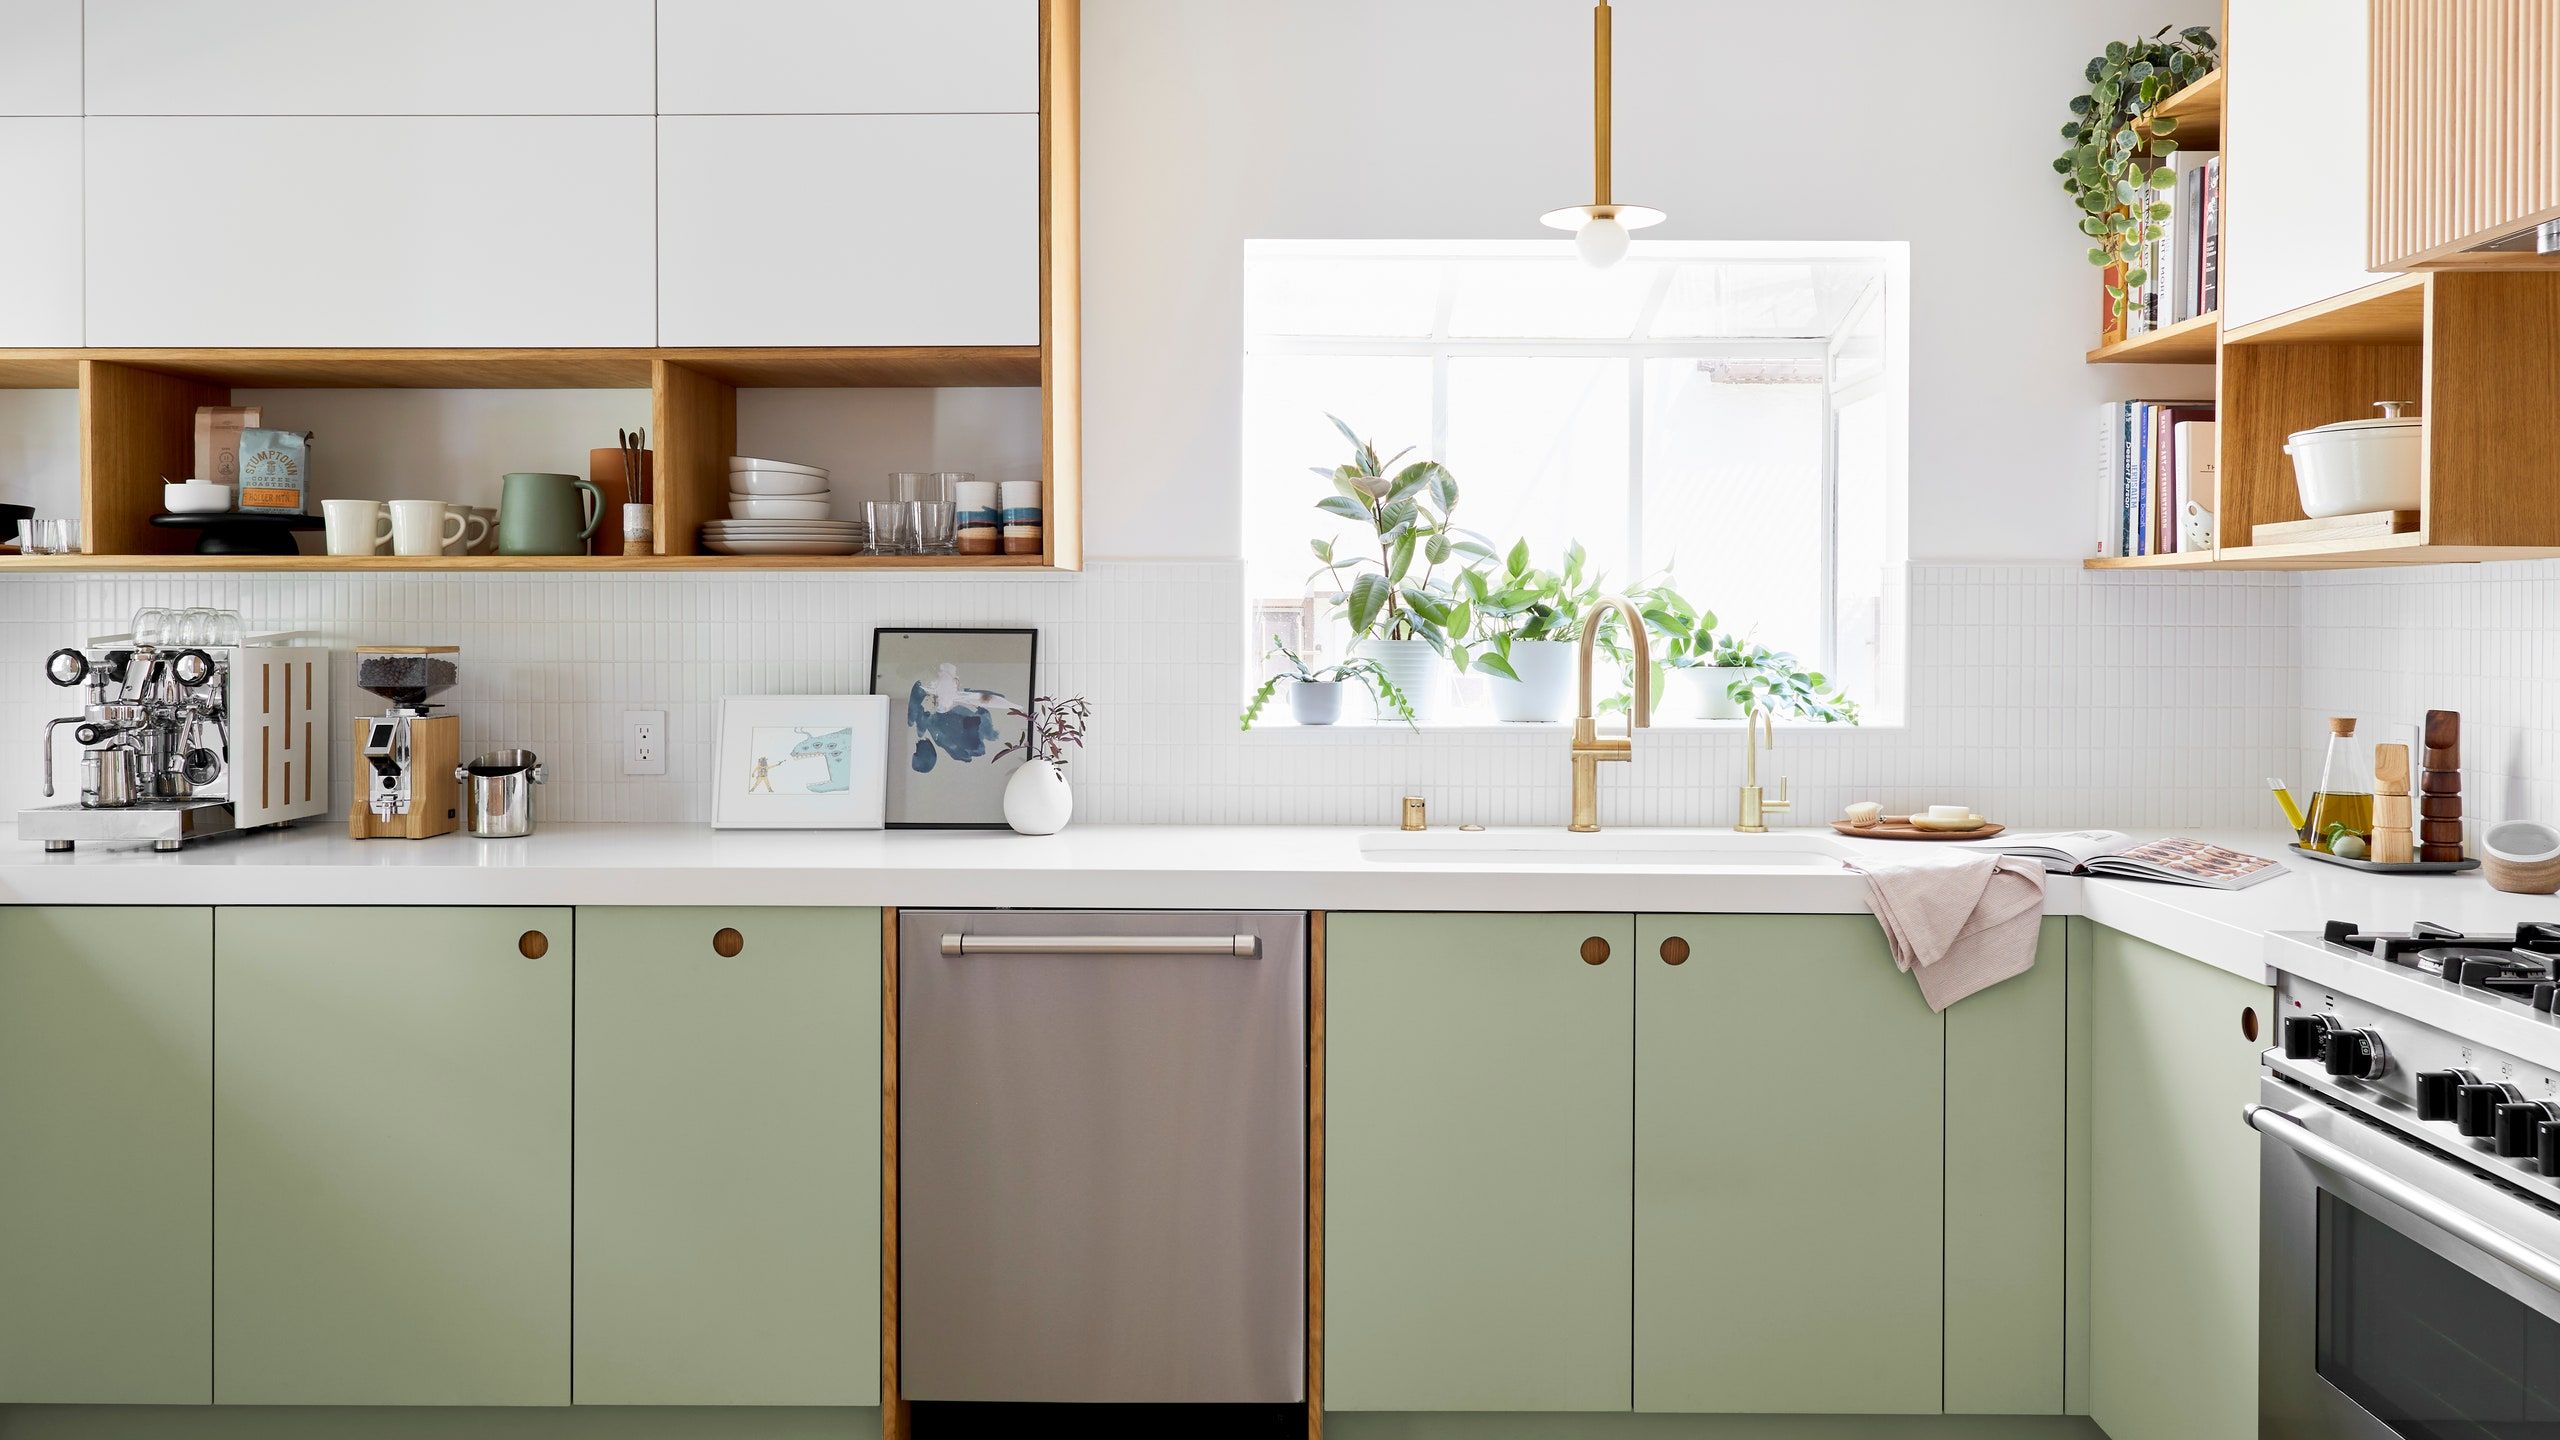
This Pistachio Kitchen Combines Nods to the ’60s and Scandi Minim
Nulla a velit quis ex ornare rhoncus. Donec imperdiet risus justo, vel malesuada erat fermentum at. Morbi at laoreet mauris. Mauris lorem felis, gravida et vehicula congue, tempus vel justo.
[vc_row][vc_column][vc_column_text css=”.vc_custom_1750772454067{margin-bottom: 1rem !important;}”]It’s the new neutral
By
Lauren Jones
Photography by
Sara Ligorria-Tramp
October 22, 2021[/vc_column_text][vc_column_text css=”.vc_custom_1750772622162{margin-top: 2rem !important;margin-bottom: 1rem !important;}”]How does one take a drab, dark, and dysfunctional kitchen and make it user-friendly, clean, and bright? That was the challenge designer
Velinda Hellen
faced when it came to a recent remodel for first-time homeowners in
Los Angeles
’s Los Feliz neighborhood. In addition to settling into their new home, the couple had just welcomed their first child.
Their 1920s bungalow, which Velinda calls a nondescript mix of Spanish and midcentury, lacked their artistic flair—he is a composer and she works for the Los Angeles Museum of Art. In addition to bringing their small kitchen up to modern standards, they hoped for something that would allow for plenty of cookbook storage and showcase their bold personalities. Learn how Velinda pulled off the transformation.[/vc_column_text][vc_single_image image=”3864″ img_size=”large” css=””][vc_column_text css=”.vc_custom_1750772776165{margin-top: 2rem !important;margin-bottom: 1rem !important;}”]
The before:
“Their kitchen was midcentury, but updated sometime in the ’80s or ’90s,” Velinda says. The layout didn’t fully utilize the space, and its footprint was further taken up by a breakfast banquette. It also lacked natural light and only had a single pendant in the dining space.
The inspiration:
Pops of color against neutrals, clean cabinet profiles, coastal casual vibes, and a modern-meets-vintage aesthetic were some of the main inspirations. “They loved bright colors, and they even had a mustard velvet sofa,” Velinda says.
Square footage:
The kitchen is quite small at only 150 square feet. In order to keep the project on budget, Velinda opted to not open any walls, and keep the plumbing and electric where they were.[/vc_column_text][vc_single_image image=”3866″ img_size=”large” css=””][vc_single_image image=”3867″ img_size=”large” css=”.vc_custom_1750772915873{margin-top: .9rem !important;}”][vc_column_text css=”.vc_custom_1750773202217{margin-top: 2rem !important;margin-bottom: 1rem !important;}”]
AFTER:
In addition to cookbook storage, the couple were thrilled to have a designated beverage spot as they are avid coffee drinkers. Terrazzo tile flooring and pops of color blend seamlessly with the functional design.
Most insane splurge:
The terrazzo flooring is a clear nod to the 1960s and was well worth it. “It’s easy to clean, hides dust, and is something I’d definitely use again,” Velinda says. Tambour cladding, although not the most budget-conscious choice, made an impact on the peninsula and pantry.
Sneakiest save:
Reform fronts in white and pistachio add a lovely color to the space, plus Reform’s built-in cut-outs meant that Velinda didn’t have to purchase any hardware.
The best part:
The designer is a big fan of the color palette, and lately has seen clients leaning toward colored cabinetry. “Pistachio isn’t a color everyone would go for, while the pinks and yellows in the terrazzo” blend and keep the overall aesthetic light and simple.
What I’d never do again:
“I wouldn’t promise any kind of timelines due to delays,” Velinda says. “Instead of scheduling installation for when things are supposed to arrive, I’d wait until everything is on-site.”[/vc_column_text][vc_single_image image=”3869″ img_size=”large” css=”.vc_custom_1750773323106{margin-top: .9rem !important;}”][/vc_column][/vc_row]